

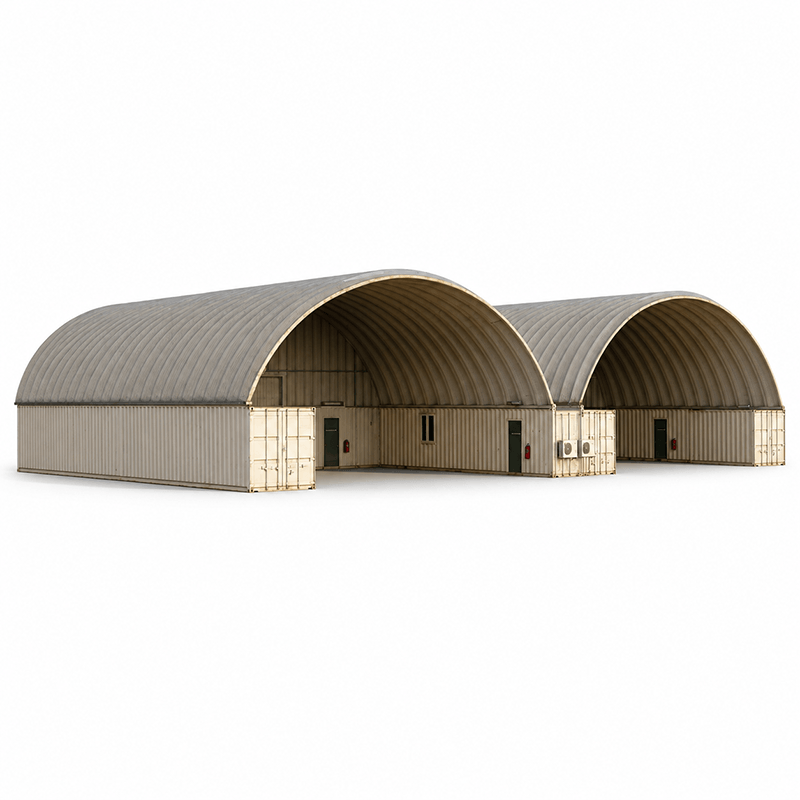
Cuando un proyecto requiere un área de trabajo cubierta y espaciosa, la construcción de un almacén permanente no siempre es la solución más práctica. Los largos plazos de construcción, las cimentaciones complejas y los cambios en los requisitos del sitio pueden aumentar los costos y retrasar las operaciones.
Las estructuras móviles de techo diáfano de Fuhuilai ofrecen una alternativa flexible para minas, proyectos de construcción, instalaciones industriales y campamentos de trabajo remotos. El sistema combina módulos de soporte resistentes basados en contenedores con una gran estructura de techo curva, creando un espacio protegido y altamente funcional que se puede instalar, reubicar o reconfigurar según los requisitos del proyecto.
Al no tener columnas de soporte en el área de trabajo central, la estructura proporciona la máxima altura libre interna para vehículos, maquinaria, estanterías de almacenamiento y operaciones de mantenimiento.
Diseñadas para una rápida implementación del proyecto
Nuestros refugios móviles de techo diáfano se fabrican en secciones modulares para simplificar el transporte y el montaje en el sitio. En comparación con los edificios permanentes convencionales, el diseño modular ayuda a reducir la complejidad de la construcción en el sitio y permite que el área cubierta esté operativa más rápidamente.
Los módulos de contenedores de soporte también se pueden configurar como salas funcionales, que incluyen:
Oficinas de obra
Almacén de equipos y repuestos
Cuarteles de mantenimiento
Almacenes de herramientas
Áreas de reuniones para el personal
Cuarteles eléctricos o de servicio
Estaciones de lubricación y soldadura
Este diseño integrado permite que la estructura ofrezca tanto un amplio espacio de trabajo abierto como instalaciones de apoyo cerradas dentro de una misma solución de proyecto.
HELP & INFORMATION
Frequently Asked Questions
Find answers about our prefab container houses, safe rooms, customization, shipping and installation.
Are you a manufacturer or a trading company?
Fuhuilai is a manufacturer of prefab container houses, modular buildings and safe rooms, with an office in Hangzhou and a factory in Hebei, China. We support projects from layout design and manufacturing to packaging, delivery coordination and installation guidance.
Can I customize the layout and finishes?
Yes. Depending on the selected model, we can customize room layouts, doors, windows, exterior finishes, insulation and interior configurations. Share your intended use, dimensions and preferences so we can review a suitable specification with you.
What information do you need for a quotation?
Please send the product type, quantity, preferred size or floor plan, room configuration and delivery city or port. Your budget, insulation requirements and any drawings or reference images will also help us prepare a more accurate quotation.
What is the minimum order quantity?
Single-unit orders may be available for selected models. The minimum order depends on the product and customization required. For multi-unit projects, consolidating orders can improve shipping efficiency. Please contact us to confirm the minimum quantity for your chosen model.
How do production and international shipping work?
The schedule depends on your model, quantity, specifications and destination. We confirm the production estimate and agreed shipping terms in your quotation. Freight, insurance, import duties and local delivery should be checked against those terms; they are not automatically included in the product price.
Do you provide installation guidance?
Yes. Installation requirements differ between expandable, folding, flat-pack and other modular structures. We can provide installation guidance for the agreed model. Site preparation, lifting equipment, foundations and utility connections should be planned with suitable local contractors.
Can the house meet requirements in my country?
Requirements vary by location and intended use. Please share the project address and applicable structural, fire, thermal, electrical and plumbing requirements. We can review the requested specification and available documentation with you. Local approvals and permits must be confirmed with the relevant authorities and professionals.
Can you customize a safe room or protective shelter?
We offer safe room and shelter options for different project needs. Tell us the intended use, occupancy, installation location and required protection criteria. The structure, door, ventilation and equipment must be specified for the project, with any required testing or certification confirmed before ordering.