
01
Production workshop
Review workshop information and the manufacturing arrangements for your chosen product family.
ABOUT FUHUILAI
Prefab and modular spaces for homes, hospitality, workplaces and project facilities — configured around how you plan to use them.

01 / OUR COMPANY
Fuhuilai brings together modular building supply and project customization for customers planning places to live, work and welcome guests.
From a compact cabin to a group of site facilities, we help turn your intended use, layout preferences and delivery requirements into a clear product specification. Our work connects product selection, design coordination, manufacturing and export support.
02 / INSIDE FUHUILAI
See our company introduction, then talk with us about the production details and factory information relevant to your selected building system.
Review workshop information and the manufacturing arrangements for your chosen product family.
Discuss the structural components, enclosure, interior finish and utility configuration in your project scope.
Confirm the inspection checkpoints, packing format and loading requirements before dispatch.
03 / PRODUCTS & SOLUTIONS
Explore modular homes, contemporary cabins and project facilities. We help match the product family to your application, configuration and delivery plan.
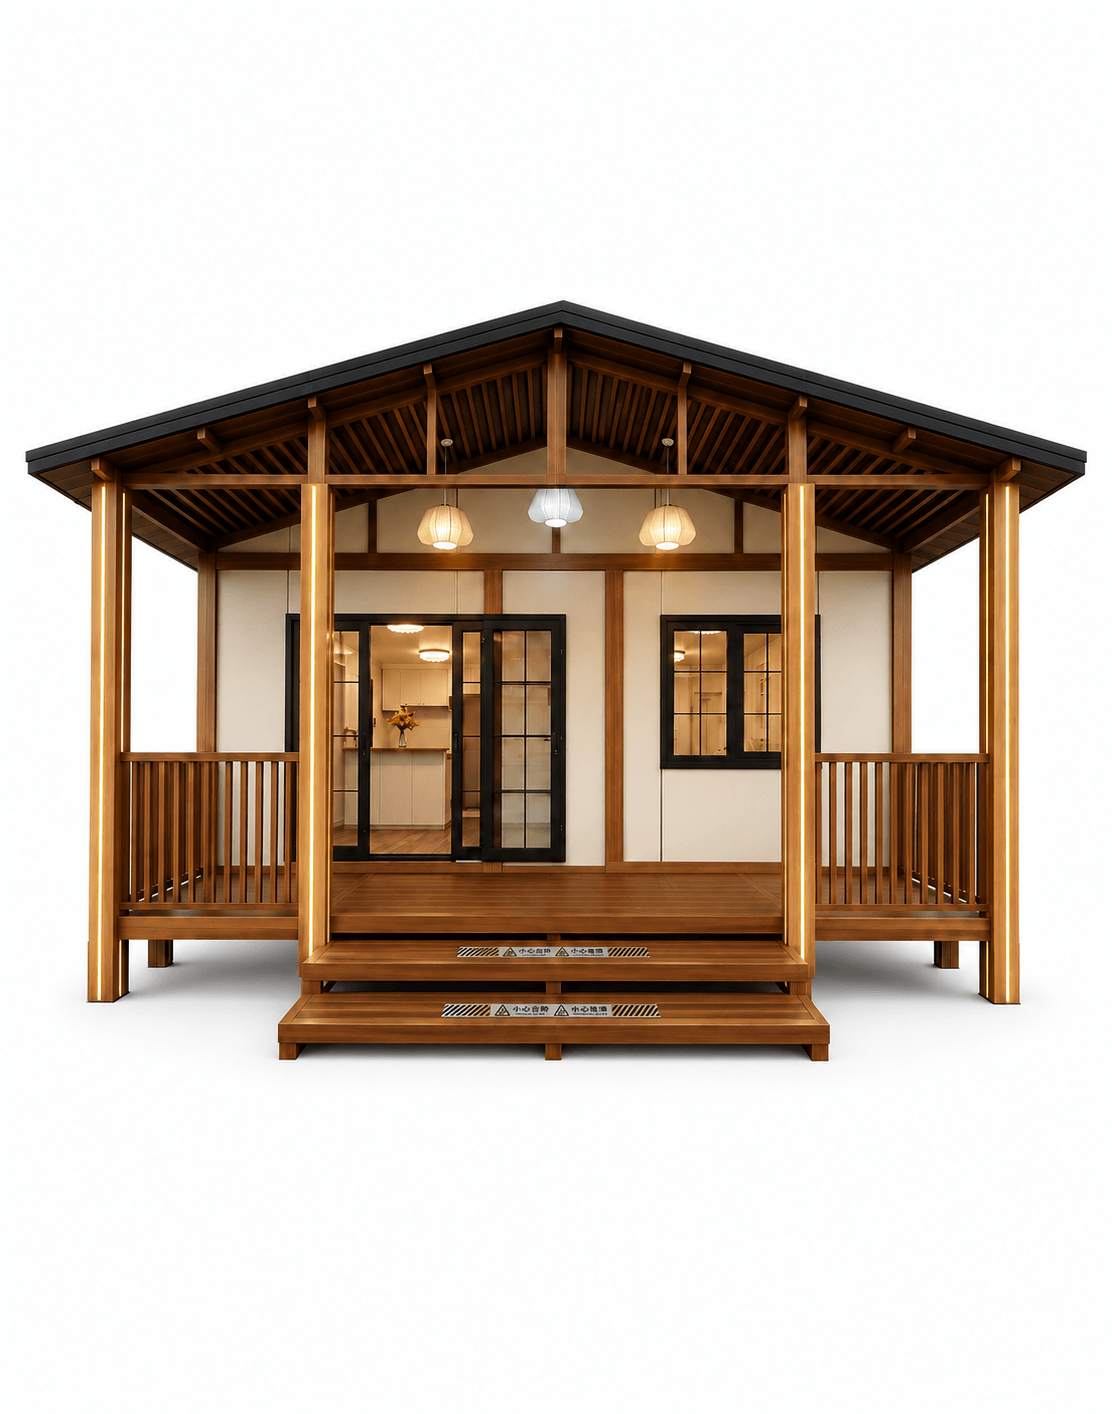
Flexible living layouts for residential, guest accommodation and adaptable project spaces.
Explore expandable homes
Contemporary cabin spaces for hospitality, backyard living and commercial applications.
Explore Apple Cabins
Modular rooms and building systems for staff accommodation, offices and supporting site facilities.
Explore project buildings
Protective room options developed around the selected design and project requirements.
Explore shelter options04 / CUSTOM MANUFACTURING
Start with your site and intended use. Then develop the size, layout, building envelope and internal configuration around the project.
Discuss dimensions, room functions, circulation, bedroom and bathroom arrangements, and the number of units.
Choose finishes, colors, doors, windows, insulation options and roof details to suit the intended use.
Plan flooring, wall finishes, kitchens, bathrooms and electrical or plumbing configurations within the agreed supply scope.
Confirm product details, material choices, drawings and delivery requirements before manufacturing.
05 / PRODUCTION & QUALITY
Agree on the specification and inspection points before production. Review the relevant dimensions, materials, assembly details and shipment scope along the way.
Review the application, destination, size, configuration and delivery scope.
✓ RequirementsAlign the layout, materials and key details with the agreed specification.
✓ Approved specificationOrganize components and assembly around the selected building system.
✓ Material & assembly checksCheck the applicable dimensions, finishes, connections and ordered items.
✓ Agreed QC checkpointsReview the packing list, protection, identification and loading arrangement.
✓ Shipment scope06 / PROJECT REFERENCES
A selection of projects featured on our website, showing how modular buildings can serve residential, commercial and community needs.
 Netherlands
 United States
A modular building reference for a commercial workspace.
Explore this project
Honduras07 / INTERNATIONAL DELIVERY
The building is one part of the delivery plan. Packing format, port access, site conditions and local installation arrangements all matter to a successful handover.
Confirm the shipment form, protective packaging, loading arrangement and lifting requirements for the selected building system.
Coordinate destination details, freight arrangements and the commercial documents included in the agreed order.
Discuss unloading, local equipment, foundations, utility connections and the installation guidance available for the product.
08 / DOCUMENTATION & CERTIFICATIONS
Explore product, component and management-system documents. Applicability depends on the exact product, supplier, configuration and destination requirements; contact us for the relevant current documents.

Product, component or management-system document

Product, component or management-system document

Product, component or management-system document

Product, component or management-system document

Product, component or management-system document

Product, component or management-system document

Product, component or management-system document

Product, component or management-system document

Product, component or management-system document

Product, component or management-system document

Product, component or management-system document

Product, component or management-system document
09 / TEAM & SERVICE
Good communication brings the requirements, drawings, production scope and delivery arrangements together. Here is how our team can support your inquiry.
Talk through the intended use, destination, quantity, budget and product options before deciding on the next step.
Work through layout preferences, finishes and the details needed to define a clear product configuration.
Coordinate order information, shipment preparation and product-related guidance through the agreed service scope.
10 / LET'S TALK
Share your location, intended use, preferred size and budget. We’ll discuss suitable product options and the next details to confirm.
Share a few details so we can understand the space you need.