


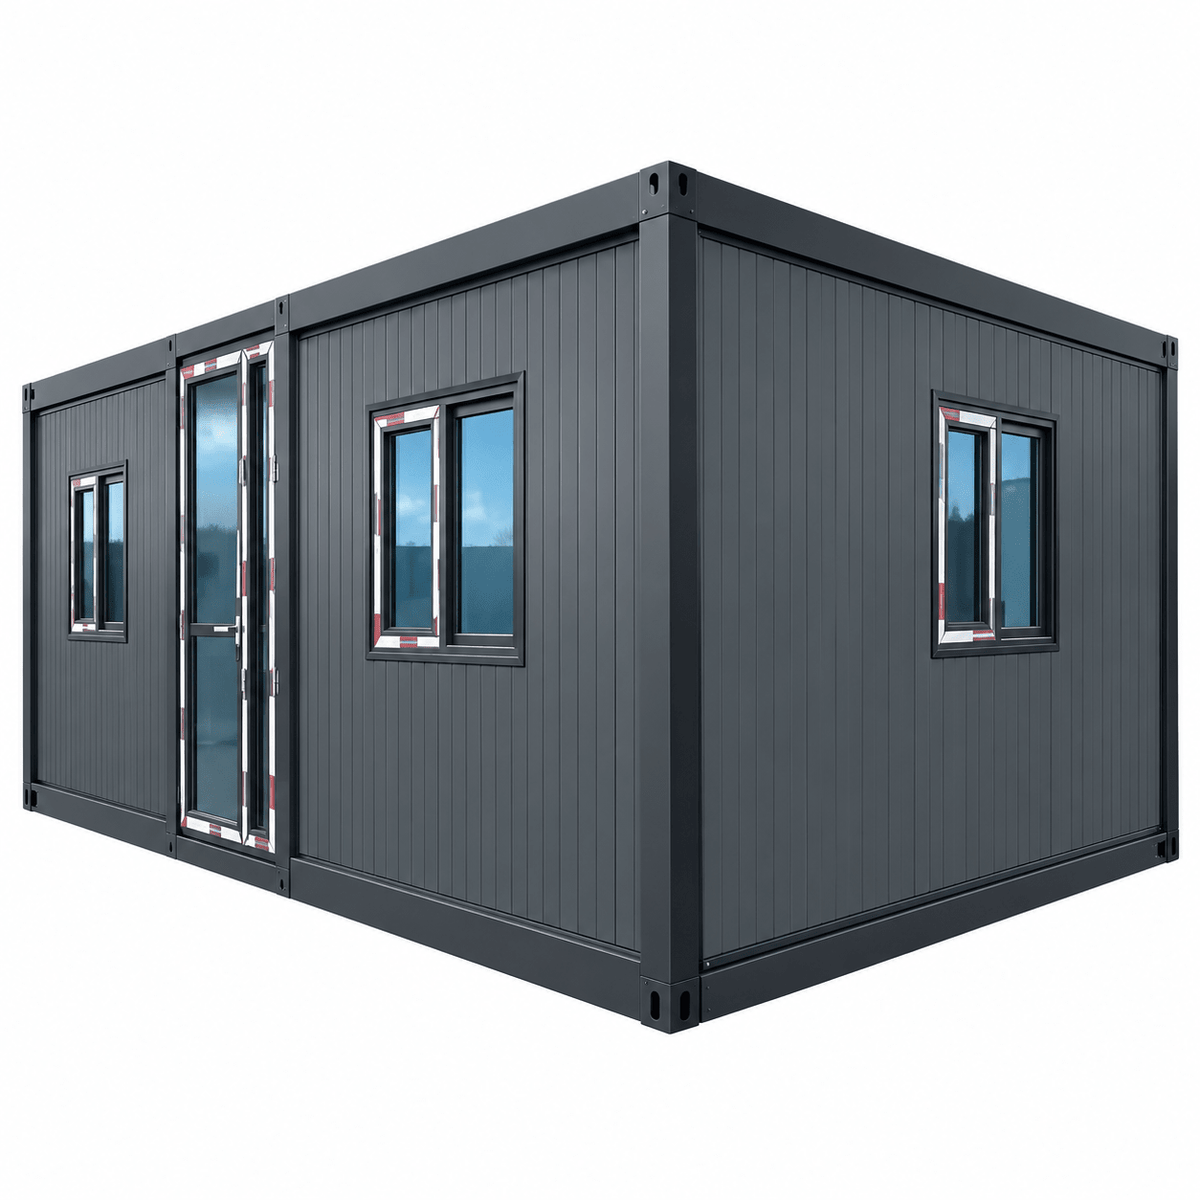
The FHL-002 is a 10ft expandable container house with a modern sloped roof, featuring 1 bedroom and 1 bathroom. Its compact and practical layout is ideal for backyard living, guest accommodation, temporary housing, or small residential projects, with flexible customization available.
Dimensions
|
Model
|
Flat Roof Premium Model
|
|
Unfolded
|
L2950*W6380*H2450mm
|
|
Internal
|
L2790*W6220*H2250mm
|
|
Folded
|
L2950*W2250*H2450mm
|
|
Estimated Total Net Weight
|
3.0 tons
|
Quality Guarantee
2: 3-year warranty for export
House Grade Inspection
Ex-factory Price
Main Frame (Fully Galvanized to National Standard)
| Top Side Beams |
80*100*3.0mm galvanized square tube with a 3.0mm bend.
|
|
Top Beam
|
80*100*3.0mm galvanized square tube with a 3.0mm bend.
|
|
Top Longitudinal Secondary Beam
|
30 * 50 * 1.5mm galvanized square tube
|
|
Top Transverse Secondary Beam
|
30 * 30 * 1.5mm galvanized square tube
|
|
Bottom Side Beams
|
80*100*3.0mm galvanized square tube with 3.0mm folding edge Bend
|
|
Bottom Beam
|
80*100*3.0mm galvanized square tube with a 3.0mm bend.
|
|
Bottom Secondary Beam
|
40 * 80 * 1.5mm galvanized square tube
|
|
Customized Lifting Head
|
12.8 Steel Portable Anti-Drop Hook
|
|
Steel Column
|
80*140*3.0mm galvanized square tube with a 3.0mm bend.
|
Side Wing Frame (Fully Galvanized National Standard)
| Top Frame |
50*100*2.5mm galvanized square tube with 3.0mm folding edge Bend
|
|
Bottom Main Frame
|
80 * 100 * 3.0mm galvanized square tube wrapped with 3.0 bent parts
|
|
Bottom Secondary Beam
|
40 * 80 * 1.5mm galvanized square tube
|
|
Folding Hinges
|
130mm manganese steel hinges
|
Overall Frame Protective Coating(Spray Painting)
Top of the enclosure
Wall material
Frame
Floor decorative panel
Door
Window
Bathroom
Electrical system(National standard)
Circuit Diagram
Plumbing Diagram
Auxiliary exhibition Room
Accessories
FHL-002 10ft Container House Installation Guide
FHL-002 10ft Container House Download
HELP & INFORMATION
Frequently Asked Questions
Find answers about our prefab container houses, safe rooms, customization, shipping and installation.
Are you a manufacturer or a trading company?
Fuhuilai is a manufacturer of prefab container houses, modular buildings and safe rooms, with an office in Hangzhou and a factory in Hebei, China. We support projects from layout design and manufacturing to packaging, delivery coordination and installation guidance.
Can I customize the layout and finishes?
Yes. Depending on the selected model, we can customize room layouts, doors, windows, exterior finishes, insulation and interior configurations. Share your intended use, dimensions and preferences so we can review a suitable specification with you.
What information do you need for a quotation?
Please send the product type, quantity, preferred size or floor plan, room configuration and delivery city or port. Your budget, insulation requirements and any drawings or reference images will also help us prepare a more accurate quotation.
What is the minimum order quantity?
Single-unit orders may be available for selected models. The minimum order depends on the product and customization required. For multi-unit projects, consolidating orders can improve shipping efficiency. Please contact us to confirm the minimum quantity for your chosen model.
How do production and international shipping work?
The schedule depends on your model, quantity, specifications and destination. We confirm the production estimate and agreed shipping terms in your quotation. Freight, insurance, import duties and local delivery should be checked against those terms; they are not automatically included in the product price.
Do you provide installation guidance?
Yes. Installation requirements differ between expandable, folding, flat-pack and other modular structures. We can provide installation guidance for the agreed model. Site preparation, lifting equipment, foundations and utility connections should be planned with suitable local contractors.
Can the house meet requirements in my country?
Requirements vary by location and intended use. Please share the project address and applicable structural, fire, thermal, electrical and plumbing requirements. We can review the requested specification and available documentation with you. Local approvals and permits must be confirmed with the relevant authorities and professionals.
Can you customize a safe room or protective shelter?
We offer safe room and shelter options for different project needs. Tell us the intended use, occupancy, installation location and required protection criteria. The structure, door, ventilation and equipment must be specified for the project, with any required testing or certification confirmed before ordering.