


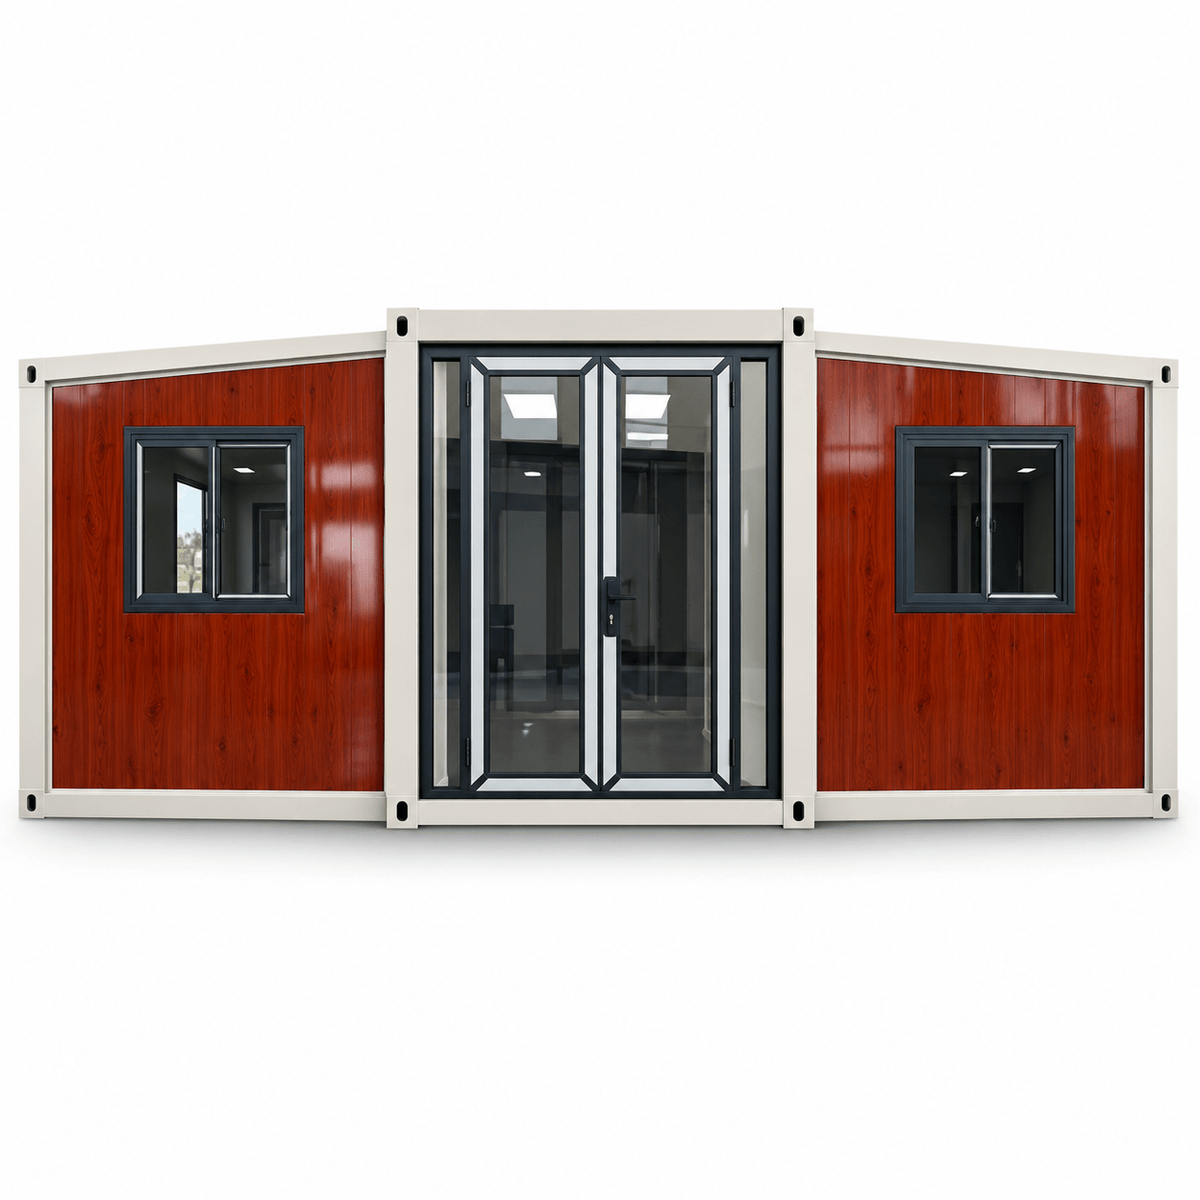
This 20ft double-wing container house features 2 bedrooms, 1 living room, and 1 bathroom, offering a practical and comfortable layout for daily living. Factory built and easy to install, it supports custom finishes, doors, windows, electrical systems, and interior configurations.
General Specifications
| Product Type | 20ft sloped roof expandable container house with two folding wings |
|---|---|
| Model | Sample Model / Entry-Level Model |
| Layout | 2 bedrooms, 1 living room, 1 bathroom |
| Unfolded Dimensions (L × W × H) | 5900 × 6300 × 2480 mm |
| Internal Dimensions (L × W × H) | 5640 × 6140 × 2240 mm |
| Folded Dimensions (L × W × H) | 5900 × 2200 × 2480 mm |
| Estimated Total Net Weight | 3.6 tonnes |
| Service Life | 20 years, as stated in the datasheet; varies with the usage environment |
| Structural Warranty | 1-year warranty on the house structure |
| Layout Illustration | 3D layout diagram is for reference only |
Main Steel Frame
| Frame Material | Fully galvanized steel (Chinese national standard, as stated in the datasheet) |
|---|---|
| Top Side Beams | 80 × 100 × 2.5 mm galvanized square tube |
| Top Beam | 2.0 mm galvanized bent steel component |
| Top Horizontal Secondary Beams | 30 × 50 × 1.2 mm galvanized square tube |
| Bottom Side Beams | 80 × 100 × 2.5 mm galvanized square tube |
| Bottom End Beams | 2.0 mm galvanized bent steel components |
| Bottom Longitudinal Secondary Beams | 40 × 60 × 1.5 mm galvanized square tube |
| Bottom Horizontal Secondary Beams | 40 × 60 × 1.5 mm galvanized square tube |
| Lifting Head | 10 mm galvanized lifting head; 210 × 150 × 160 mm (L × W × H) |
| Steel Columns | 2.0 mm galvanized bent steel components |
| Bottom Frame Arrangement | 40 × 60 members; 9 horizontal and 2 longitudinal members; spacing: 406 mm, as listed in the datasheet |
| Weld Finishing | Weld joints are ground to improve appearance and powder coating adhesion |
| Protective Coating | Electrostatically applied anti-corrosion powder coating |
Expandable Wing Frame
| Frame Material | Fully galvanized steel (Chinese national standard, as stated in the datasheet) |
|---|---|
| Top Frame — P-Shaped Tube | P40 × 80 × 1.2 mm P-shaped tube |
| Top Frame — Square Tube | 40 × 80 × 1.2 mm galvanized square tube |
| Bottom Frame | 80 × 80 × 2.0 mm galvanized square tube |
| Bottom Horizontal Secondary Beams | 40 × 60 × 1.5 mm galvanized square tube |
| Folding Hinges | 130 mm galvanized hinges |
Roof & Wall Panels
| Main Ceiling Panel | EPS color-coated steel composite panel with 0.25 mm facing on both sides; listed as “50EPS” in the datasheet (thickness unit not explicitly provided) |
|---|---|
| External Roof Panel | EPS color-coated steel composite panel with 0.25 mm facing on both sides, listed as “50EPS”, plus 0.4 mm corrugated insulation board |
| Wing Roof Panels | EPS color-coated steel composite panels with 0.25 mm facing on both sides, listed as “50EPS”, plus 0.4 mm corrugated heat-insulation board |
| Wall Panels | 65 mm EPS composite panels |
| Internal Partition Panels | 50 mm EPS composite panels; stated density: 10 kg (unit basis not specified); Class B flame retardant (classification standard not specified) |
Flooring
| Subfloor | 15 mm magnesium oxide flooring board |
|---|---|
| Decorative Flooring | 2.0 mm PVC flooring |
| Flooring Color | Optional |
Doors & Windows
| Interior Doors | 2 sets of single steel doors; 800 × 1970 mm |
|---|---|
| Entrance Door | 1 set of aluminum alloy double door; 1895 × 2260 mm |
| Main Windows | 6 sets of aluminum alloy sliding windows; 930 × 930 mm |
| Window Glass | Double-glazed glass |
| Window Screens | 6 sets of diamond mesh insect screens included |
Bathroom
| Doors | Bathroom door and glass sliding door included |
|---|---|
| Shower | Shower head included |
| Washbasin | Washbasin included |
| Mirror Cabinet | Mirror cabinet included |
| Toilet | Toilet included |
| Drainage | Floor drain and water supply / drainage pipes included |
| Ventilation | Exhaust fan included |
| Wall Finish | UV board |
| Bathroom & Shower Floor | PVC flooring throughout |
| Bathroom Window | 500 × 500 mm thermally broken aluminum outward-opening awning window with screen |
Electrical System
| Electrical Components | Wires, sockets and switches; Chinese national standard configuration, as stated in the datasheet |
|---|---|
| Ceiling Lighting | Round ceiling light |
| Incoming Cable Cross-Section | 6 mm² |
| Air-Conditioner Socket Cable Cross-Section | 4 mm² |
| General Socket Cable Cross-Section | 2.5 mm² |
| Lighting Cable Cross-Section | 1.5 mm² |
| Wiring Layout | Wiring within the roof and frame |
| External Power Inlet | Industrial plug (Chinese national standard, as stated in the datasheet) |
Plumbing & Installation Accessories
| Plumbing | Hot and cold water pipes, drainage pipes and sewage pipes; Chinese national standard configuration, as stated in the datasheet |
|---|---|
| Water Supply / Drainage System | Completed system shown in the datasheet |
| Included Accessories | Floor molding strips, ceiling panels, structural adhesive, nail-free adhesive, waterproof tape, caulking gun, doorway accessories, support rods and lifting-head covers |
FHL-005 20ft Container House Installation Guide
FHL-005 20ft Container House Download
HELP & INFORMATION
Frequently Asked Questions
Find answers about our prefab container houses, safe rooms, customization, shipping and installation.
Are you a manufacturer or a trading company?
Fuhuilai is a manufacturer of prefab container houses, modular buildings and safe rooms, with an office in Hangzhou and a factory in Hebei, China. We support projects from layout design and manufacturing to packaging, delivery coordination and installation guidance.
Can I customize the layout and finishes?
Yes. Depending on the selected model, we can customize room layouts, doors, windows, exterior finishes, insulation and interior configurations. Share your intended use, dimensions and preferences so we can review a suitable specification with you.
What information do you need for a quotation?
Please send the product type, quantity, preferred size or floor plan, room configuration and delivery city or port. Your budget, insulation requirements and any drawings or reference images will also help us prepare a more accurate quotation.
What is the minimum order quantity?
Single-unit orders may be available for selected models. The minimum order depends on the product and customization required. For multi-unit projects, consolidating orders can improve shipping efficiency. Please contact us to confirm the minimum quantity for your chosen model.
How do production and international shipping work?
The schedule depends on your model, quantity, specifications and destination. We confirm the production estimate and agreed shipping terms in your quotation. Freight, insurance, import duties and local delivery should be checked against those terms; they are not automatically included in the product price.
Do you provide installation guidance?
Yes. Installation requirements differ between expandable, folding, flat-pack and other modular structures. We can provide installation guidance for the agreed model. Site preparation, lifting equipment, foundations and utility connections should be planned with suitable local contractors.
Can the house meet requirements in my country?
Requirements vary by location and intended use. Please share the project address and applicable structural, fire, thermal, electrical and plumbing requirements. We can review the requested specification and available documentation with you. Local approvals and permits must be confirmed with the relevant authorities and professionals.
Can you customize a safe room or protective shelter?
We offer safe room and shelter options for different project needs. Tell us the intended use, occupancy, installation location and required protection criteria. The structure, door, ventilation and equipment must be specified for the project, with any required testing or certification confirmed before ordering.