

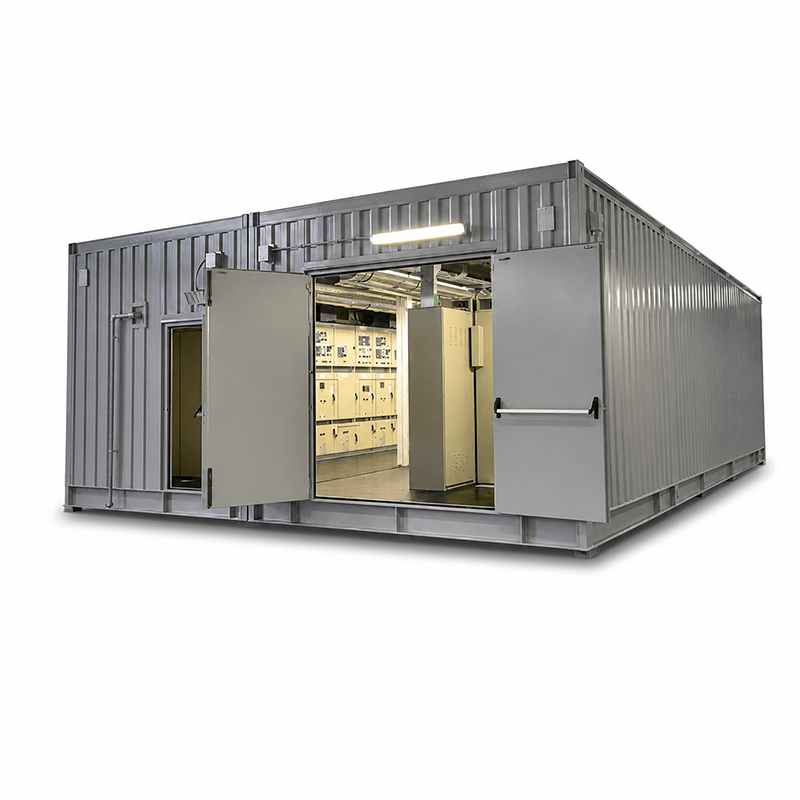
Fuhuilai Containerized Electrical Substations provide a secure and organized environment for electrical distribution, automation and control equipment.
Also known as an E-House, electrical equipment room or containerized switchgear room, the unit is manufactured as a reinforced modular steel enclosure that can accommodate low-voltage and medium-voltage switchgear, control panels, protection systems, automation cabinets and other project-specific equipment.
Compared with constructing a conventional electrical building entirely on site, the prefabricated solution allows much of the structural work, interior finishing and supporting-system installation to be completed under controlled factory conditions.
The completed module can then be transported to the project site for positioning, cable connection and final commissioning.
Designed Around Your Electrical Equipment
Every electrical project has different requirements for cabinet dimensions, maintenance access, cable routing and operator safety.
For this reason, each Fuhuilai electrical room can be designed according to the customer’s equipment arrangement and site conditions.
The internal layout may be configured for:
- Low-voltage switchgear
- Medium-voltage switchgear
- Motor control centers
- Protection and relay panels
- Automation cabinets
- PLC and SCADA equipment
- UPS and battery systems
- Instrumentation panels
- Communication cabinets
- Monitoring and control systems
Customers may provide equipment drawings, cabinet dimensions or a proposed layout so that doors, internal walkways, cable entries and service areas can be planned accordingly.
Factory-Built for Efficient Site Installation
The structural enclosure and supporting systems can be assembled before delivery, reducing the amount of construction required at remote or active industrial sites.
Depending on the project scope, factory preparation may include:
- Structural enclosure fabrication
- Interior wall and ceiling finishing
- Thermal insulation
- Electrical lighting
- Emergency lighting
- Power outlets
- Cable trays and cable supports
- HVAC installation
- Ventilation systems
- Fire-detection preparation
- Earthing connection points
- Equipment mounting bases
- Internal partitions
- Raised or removable flooring
Electrical cabinets may be installed by the customer, an appointed electrical contractor or integrated into the module before shipment where project conditions permit.
Prefabricated E-House solutions are commonly used to reduce site construction and commissioning complexity by delivering the enclosure and installed systems as a coordinated module.
Flexible Dimensions and Modular Configuration
The enclosure can be manufactured in standard container-based dimensions or as a fully customized technical building.
Available configurations include:
- Single-module electrical rooms
- Extended-length monobloc units
- Multi-module substations
- Side-by-side connected modules
- Separate switchgear and control rooms
- Transformer and auxiliary-equipment rooms
- Elevated skid-mounted structures
- Relocatable electrical buildings
For larger projects, several transportable modules can be joined at the destination to form one complete electrical facility.
The reference design concept includes large custom units beyond standard shipping-container dimensions, with dimensions determined by equipment capacity, transportation restrictions and site layout.
Durable Steel Structure
The electrical room is built around a reinforced steel frame designed to support the enclosure, internal equipment and transportation loads.
Structural options may include:
- Galvanized steel frame
- Welded structural-steel base
- Corrugated steel exterior walls
- Insulated sandwich-panel walls
- Reinforced equipment mounting areas
- Lifting points
- Forklift pockets
- Transport supports
- Removable access panels
- Anti-corrosion exterior coating
The structure can be engineered according to the project location, total equipment weight, lifting method and transportation requirements.
Wind, snow, seismic and other structural conditions should be confirmed during the engineering stage.
Controlled Internal Environment
Electrical and automation equipment may be sensitive to heat, moisture, dust and condensation. The containerized room can therefore be equipped with environmental-control systems selected for the destination climate.
Optional systems include:
- Industrial air-conditioning
- Heating systems
- Forced ventilation
- Fresh-air intake
- Exhaust fans
- Dehumidification
- Thermal insulation
- Dust filtration
- Condensation control
- Temperature and humidity monitoring
Airflow can be designed around the heat generated by the electrical cabinets while maintaining suitable service access.
Organized Cable Routing
Proper cable management improves installation efficiency and helps keep the electrical room accessible for inspection and maintenance.
Cable-entry and routing options include:
- Bottom cable-entry openings
- Side-wall cable penetrations
- Roof cable-entry points
- Underground cable access
- Integrated cable trays
- Removable floor panels
- Raised-access flooring
- Cable trenches
- Sealed cable glands
- External connection panels
The location and size of cable openings can be produced according to the customer’s cable schedule and cabinet layout.
Access and Maintenance Design
The enclosure can be designed to provide sufficient operating and maintenance space around electrical equipment.
Available access options include:
- Double equipment doors
- Personnel access doors
- Emergency exit doors
- Removable wall panels
- External access platforms
- Steel stairs
- Protective handrails
- Anti-slip flooring
- Internal service corridors
- Equipment replacement openings
Door direction, opening width and emergency-exit arrangements can be customized according to equipment dimensions and local project requirements.
Safety System Options
Depending on the application and customer specification, the electrical room may be prepared with additional safety systems.
Options may include:
- Smoke and heat detectors
- Fire-alarm devices
- Fire-extinguisher mounting points
- Emergency lighting
- Exit signs
- Internal and external grounding
- Insulated flooring
- Panic-bar doors
- Fire-resistant insulation materials
- Gas-detection preparation
- Pressure-relief openings
Fire resistance, hazardous-area protection and explosion resistance are project-specific requirements and must be confirmed according to the applicable regulations and operating environment.
Suitable for Harsh and Remote Locations
The containerized design is particularly useful for projects where conventional construction is difficult, time-consuming or dependent on local labour and materials.
Typical applications include:
- Power generation facilities
- Solar and wind farms
- Battery energy-storage projects
- Oil and gas facilities
- Mining operations
- Petrochemical plants
- Industrial factories
- Water-treatment plants
- Railway and transportation projects
- Data centres
- Infrastructure construction
- Remote power-distribution sites
E-House solutions are widely used where reduced on-site work, transportability and protection from challenging environmental conditions are important project considerations.
Optional Equipment and Accessories
The module can be supplied as an empty technical enclosure or prepared with supporting systems according to the agreed scope.
Optional accessories include:
- HVAC system
- Internal and external lighting
- Emergency lighting
- Distribution boards
- Cable trays
- Raised flooring
- Earthing system
- Fire and smoke detection
- Access stairs and platforms
- Protective handrails
- External canopies
- Equipment mounting frames
- Internal partitions
- Document storage
- CCTV preparation
- Access-control system
Final electrical equipment selection and system integration should be completed according to the customer’s single-line diagram, load requirements and local electrical standards.
Custom Engineering Support
To develop a suitable containerized electrical room, customers can provide:
- Overall equipment list
- Cabinet dimensions and weights
- Proposed equipment layout
- Single-line electrical diagram
- Required internal clearance
- Cable-entry direction
- Project location
- Ambient temperature range
- Wind and snow conditions
- Fire-protection requirements
- Transportation limitations
- Required standards and certifications
Based on this information, our team can prepare a preliminary layout, structural configuration and quotation.
HELP & INFORMATION
Frequently Asked Questions
Find answers about our prefab container houses, safe rooms, customization, shipping and installation.
Are you a manufacturer or a trading company?
Fuhuilai is a manufacturer of prefab container houses, modular buildings and safe rooms, with an office in Hangzhou and a factory in Hebei, China. We support projects from layout design and manufacturing to packaging, delivery coordination and installation guidance.
Can I customize the layout and finishes?
Yes. Depending on the selected model, we can customize room layouts, doors, windows, exterior finishes, insulation and interior configurations. Share your intended use, dimensions and preferences so we can review a suitable specification with you.
What information do you need for a quotation?
Please send the product type, quantity, preferred size or floor plan, room configuration and delivery city or port. Your budget, insulation requirements and any drawings or reference images will also help us prepare a more accurate quotation.
What is the minimum order quantity?
Single-unit orders may be available for selected models. The minimum order depends on the product and customization required. For multi-unit projects, consolidating orders can improve shipping efficiency. Please contact us to confirm the minimum quantity for your chosen model.
How do production and international shipping work?
The schedule depends on your model, quantity, specifications and destination. We confirm the production estimate and agreed shipping terms in your quotation. Freight, insurance, import duties and local delivery should be checked against those terms; they are not automatically included in the product price.
Do you provide installation guidance?
Yes. Installation requirements differ between expandable, folding, flat-pack and other modular structures. We can provide installation guidance for the agreed model. Site preparation, lifting equipment, foundations and utility connections should be planned with suitable local contractors.
Can the house meet requirements in my country?
Requirements vary by location and intended use. Please share the project address and applicable structural, fire, thermal, electrical and plumbing requirements. We can review the requested specification and available documentation with you. Local approvals and permits must be confirmed with the relevant authorities and professionals.
Can you customize a safe room or protective shelter?
We offer safe room and shelter options for different project needs. Tell us the intended use, occupancy, installation location and required protection criteria. The structure, door, ventilation and equipment must be specified for the project, with any required testing or certification confirmed before ordering.