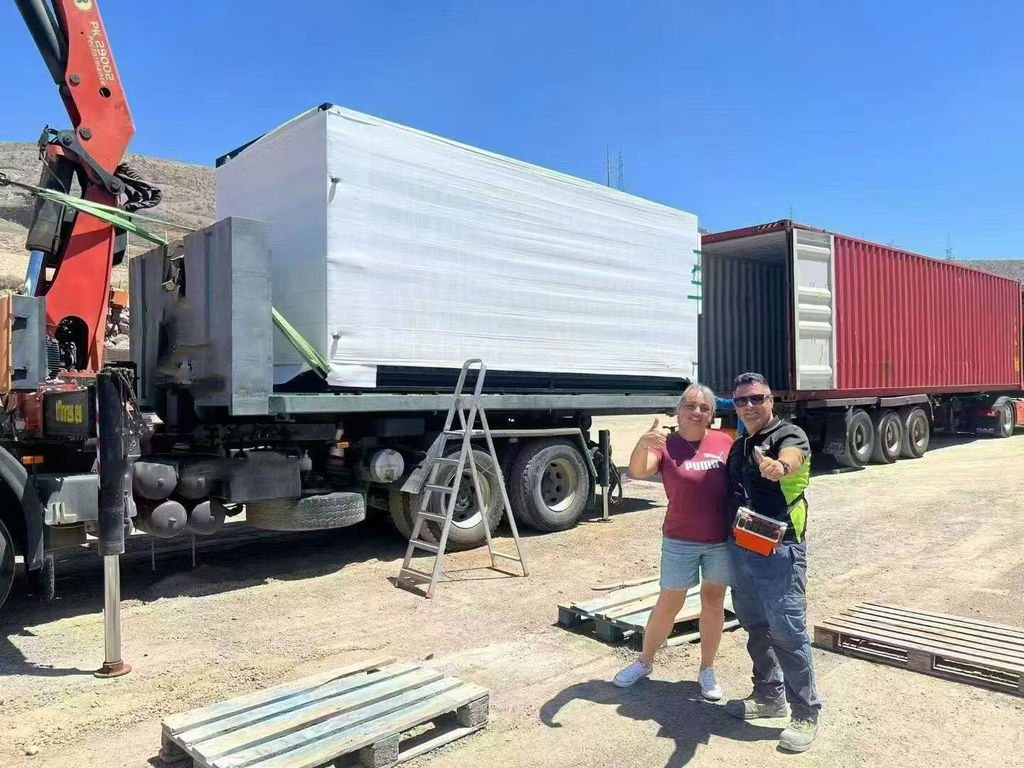
Mobile Flat Pack Container House for Construction Site Office and Meeting Room Use
The Mobile Flat Pack Container House is a versatile modular building solution designed for construction site offices, meeting rooms, project management centers, and temporary commercial facilities. Featuring a durable steel structure, modular flat-pack design, and quick assembly system, this container building provides a cost-effective, portable, and efficient workspace for a wide range of industrial and commercial applications. Its compact transportation format and rapid installation capabilities make it an ideal choice for projects that require flexible and relocatable office space.
Efficient Workspace for Modern Construction Projects
Construction sites and temporary projects require practical office facilities that can be deployed quickly and relocated when needed. This flat pack container house is specifically designed to provide a comfortable and professional working environment for project managers, engineers, supervisors, and administrative staff.
The interior can be configured as a site office, meeting room, reception area, training room, or multi-purpose workspace, offering flexibility to support changing project requirements.
Key Features and Benefits
Engineered for durability, mobility, and operational efficiency, this modular container office offers numerous advantages for temporary and permanent site facilities.
Key features include:
- Flat pack design for cost-effective transportation
- Fast assembly and disassembly
- High-strength galvanized steel frame construction
- Insulated wall panels for improved thermal comfort
- Spacious interior suitable for offices and meeting rooms
- Waterproof and weather-resistant structure
- Energy-efficient doors and windows
- Easy relocation between project sites
- Low maintenance and long service life
- Flexible layouts and customization options available
Durable Construction and Technical Overview
Manufactured using advanced modular construction technology, this flat pack container house is built to perform reliably in demanding site conditions while maintaining a comfortable working environment.
Typical construction features include:
- Galvanized steel structural framework
- Insulated sandwich wall panels
- Durable flooring system
- Aluminum alloy doors and windows
- Integrated electrical system options
- Weatherproof roof and sealing system
- Corrosion-resistant exterior coating
- OEM and ODM customization support
Applications and Use Cases
The Mobile Flat Pack Container House is suitable for a wide range of commercial, industrial, and project-based applications.
Common applications include:
- Construction site offices
- Project management offices
- Meeting and conference rooms
- Engineering and supervision offices
- Site reception areas
- Temporary administration buildings
- Mining and energy project offices
- Workforce camp facilities
- Training and briefing rooms
- Government and infrastructure project offices
Its flexible modular design allows it to be adapted to various operational requirements across multiple industries.
Ideal for Contractors, Developers, and Project Managers
This flat pack container office is designed for construction companies, contractors, project developers, engineering firms, government agencies, mining operators, and infrastructure organizations seeking efficient temporary workspace solutions.
Its portability and rapid installation capabilities help reduce setup times, improve site operations, and lower overall project costs.
Why Choose Our Mobile Flat Pack Container House
Our Mobile Flat Pack Container House combines durability, mobility, and functional workspace design in one practical modular building solution. Every unit is manufactured under strict quality standards to ensure structural reliability, safety, and long-term performance.
We provide OEM and ODM services, custom layouts, project-based manufacturing, and bulk supply solutions to meet the needs of contractors, developers, distributors, and global project buyers.
Request a Catalog or Quote
Looking for a reliable container office or meeting room solution for your construction site or project facility? Contact us today to request a product catalog, discuss customization options, or receive a competitive quotation. Our team is ready to provide professional modular building solutions tailored to your project requirements.
HELP & INFORMATION
Frequently Asked Questions
Find answers about our prefab container houses, safe rooms, customization, shipping and installation.
Are you a manufacturer or a trading company?
Fuhuilai is a manufacturer of prefab container houses, modular buildings and safe rooms, with an office in Hangzhou and a factory in Hebei, China. We support projects from layout design and manufacturing to packaging, delivery coordination and installation guidance.
Can I customize the layout and finishes?
Yes. Depending on the selected model, we can customize room layouts, doors, windows, exterior finishes, insulation and interior configurations. Share your intended use, dimensions and preferences so we can review a suitable specification with you.
What information do you need for a quotation?
Please send the product type, quantity, preferred size or floor plan, room configuration and delivery city or port. Your budget, insulation requirements and any drawings or reference images will also help us prepare a more accurate quotation.
What is the minimum order quantity?
Single-unit orders may be available for selected models. The minimum order depends on the product and customization required. For multi-unit projects, consolidating orders can improve shipping efficiency. Please contact us to confirm the minimum quantity for your chosen model.
How do production and international shipping work?
The schedule depends on your model, quantity, specifications and destination. We confirm the production estimate and agreed shipping terms in your quotation. Freight, insurance, import duties and local delivery should be checked against those terms; they are not automatically included in the product price.
Do you provide installation guidance?
Yes. Installation requirements differ between expandable, folding, flat-pack and other modular structures. We can provide installation guidance for the agreed model. Site preparation, lifting equipment, foundations and utility connections should be planned with suitable local contractors.
Can the house meet requirements in my country?
Requirements vary by location and intended use. Please share the project address and applicable structural, fire, thermal, electrical and plumbing requirements. We can review the requested specification and available documentation with you. Local approvals and permits must be confirmed with the relevant authorities and professionals.
Can you customize a safe room or protective shelter?
We offer safe room and shelter options for different project needs. Tell us the intended use, occupancy, installation location and required protection criteria. The structure, door, ventilation and equipment must be specified for the project, with any required testing or certification confirmed before ordering.
The Mobile Flat Pack Container House arrived safely and was well protected during transportation. The structure feels solid, and the overall quality exceeded our expectations!