

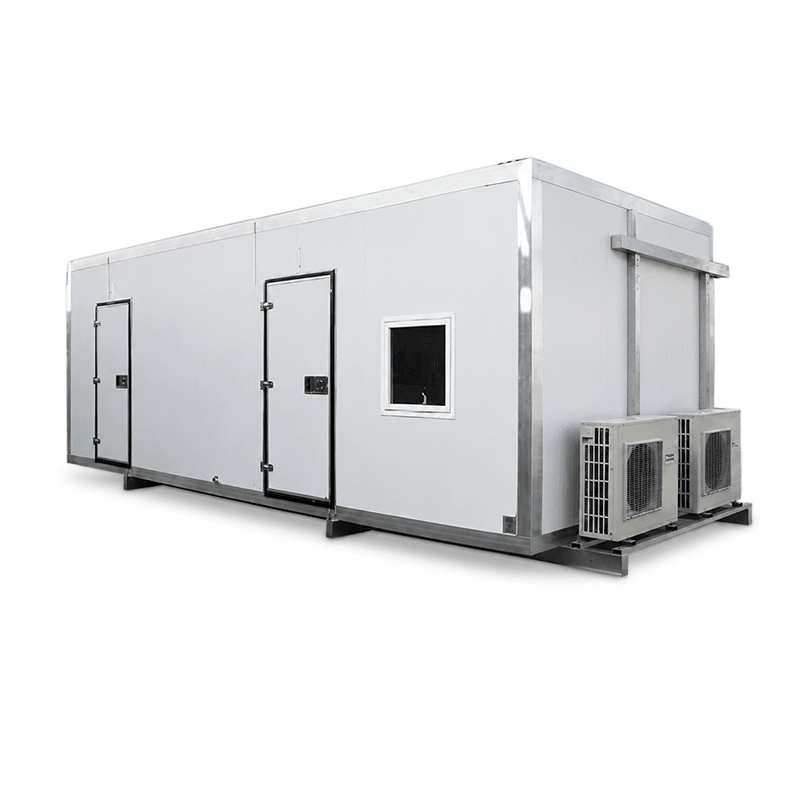
Fuhuilai supplies customized skid-mounted equipment shelters for telecom, GSM stations, electrical equipment, control systems, battery storage and other industrial applications.
The shelter size, internal layout and technical configuration can be customized according to the customer’s equipment dimensions and project requirements. Each unit is designed for convenient transportation, fast installation and reliable outdoor use.
Our equipment shelters are manufactured with durable steel structures and insulated panels to provide protection against heat, rain, dust and changing weather conditions.
Construction Method
The shelter adopts a reinforced steel base combined with insulated sandwich panels. The standard wall thickness is approximately 100 mm and can be adjusted according to insulation and environmental requirements.
1. Base Structure
The base frame is manufactured from welded structural steel.
The standard floor load is designed according to the equipment weight and internal layout. Additional steel beams can be added beneath heavy cabinets, battery systems or other concentrated loads.
Lifting points and forklift openings can also be included for transportation and site positioning.
2. Wall and Roof Panels
The shelter walls and roof are made from insulated sandwich panels with pre-painted galvanized steel sheets on both sides.
Available insulation materials include:
- Polyurethane foam
- Rock wool
- EPS insulation
Panel thickness can be customized according to the local climate and required thermal performance.
3. Optional Secondary Roof
An additional sloped roof can be installed above the main shelter roof.
This design helps improve rainwater drainage, reduce direct solar heat and provide additional protection for outdoor installations.
4. Floor System
The floor structure is reinforced with steel supports and can be finished with:
- Anti-static flooring
- Vinyl flooring
- Steel checker plate
- Marine plywood
- Raised access flooring
The floor configuration can be selected according to equipment weight, cable routing and maintenance requirements.
5. Doors
The shelter can be equipped with insulated personnel doors, double equipment doors or emergency exit doors.
Standard doors are manufactured with galvanized steel skins, internal insulation and heavy-duty hinges and locks.
Door size and opening direction can be customized according to the equipment installation requirements.
6. Joint Sealing
All panel joints and structural connections are sealed with weather-resistant materials.
The sealing system helps prevent the entry of rainwater, dust, insects and moisture, providing a more stable operating environment for internal equipment.
7. Optional Systems
The shelter can also be equipped with:
- Air-conditioning systems
- Ventilation fans
- Internal lighting
- Emergency lighting
- Cable trays
- Electrical distribution boards
- Fire and smoke detectors
- Grounding systems
- Equipment mounting frames
- Access stairs and platforms
Applications
The skid-mounted equipment shelter is suitable for:
- Telecom base stations
- GSM equipment rooms
- Electrical control rooms
- Battery and UPS rooms
- Network and server equipment
- Industrial automation systems
- Remote monitoring stations
- Energy and infrastructure projects
All specifications can be customized according to the customer’s drawings, equipment layout and destination conditions.
HELP & INFORMATION
Frequently Asked Questions
Find answers about our prefab container houses, safe rooms, customization, shipping and installation.
Are you a manufacturer or a trading company?
Fuhuilai is a manufacturer of prefab container houses, modular buildings and safe rooms, with an office in Hangzhou and a factory in Hebei, China. We support projects from layout design and manufacturing to packaging, delivery coordination and installation guidance.
Can I customize the layout and finishes?
Yes. Depending on the selected model, we can customize room layouts, doors, windows, exterior finishes, insulation and interior configurations. Share your intended use, dimensions and preferences so we can review a suitable specification with you.
What information do you need for a quotation?
Please send the product type, quantity, preferred size or floor plan, room configuration and delivery city or port. Your budget, insulation requirements and any drawings or reference images will also help us prepare a more accurate quotation.
What is the minimum order quantity?
Single-unit orders may be available for selected models. The minimum order depends on the product and customization required. For multi-unit projects, consolidating orders can improve shipping efficiency. Please contact us to confirm the minimum quantity for your chosen model.
How do production and international shipping work?
The schedule depends on your model, quantity, specifications and destination. We confirm the production estimate and agreed shipping terms in your quotation. Freight, insurance, import duties and local delivery should be checked against those terms; they are not automatically included in the product price.
Do you provide installation guidance?
Yes. Installation requirements differ between expandable, folding, flat-pack and other modular structures. We can provide installation guidance for the agreed model. Site preparation, lifting equipment, foundations and utility connections should be planned with suitable local contractors.
Can the house meet requirements in my country?
Requirements vary by location and intended use. Please share the project address and applicable structural, fire, thermal, electrical and plumbing requirements. We can review the requested specification and available documentation with you. Local approvals and permits must be confirmed with the relevant authorities and professionals.
Can you customize a safe room or protective shelter?
We offer safe room and shelter options for different project needs. Tell us the intended use, occupancy, installation location and required protection criteria. The structure, door, ventilation and equipment must be specified for the project, with any required testing or certification confirmed before ordering.